
Change of use and conversion of existing industrial site to form 5 new padel courts and ancillary facilities.
Location
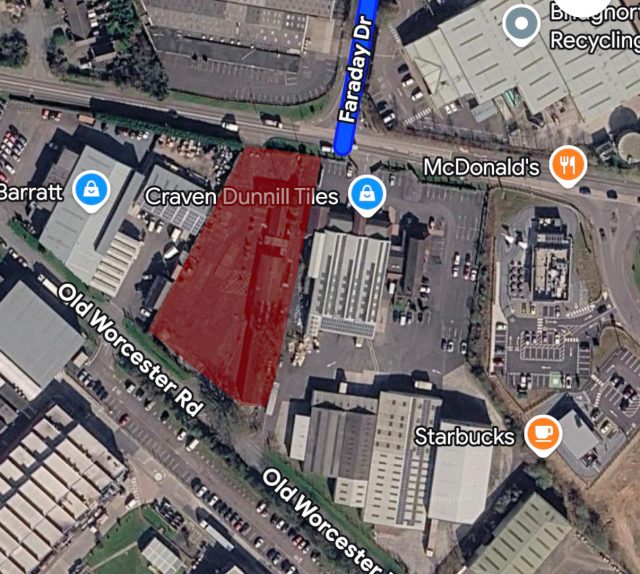
The application site is located on Stourbridge Road within an established industrial and commercial area to the south of the centre of Bridgnorth.
The surrounding area is characterised predominantly by light industrial units, storage buildings, trade premises and associated yard space. Built form within the locality is functional in nature, typically comprising brick or metal-clad structures with areas of hardstanding and servicing.
The site itself comprises existing brick industrial buildings positioned toward the eastern boundary, with associated yard areas and hardstanding. The buildings are utilitarian in character, constructed in brick with metal roof structures and large access openings typical of their former industrial use.
There are no known heritage assets immediately adjacent to the site and the character of the area is commercial rather than residential in nature.
The proposed development
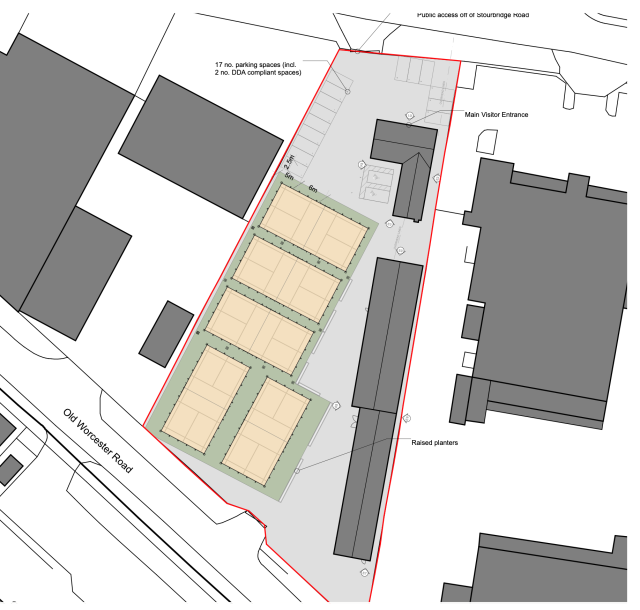
The proposed development comprises five external padel courts positioned within the existing yard area of the site.
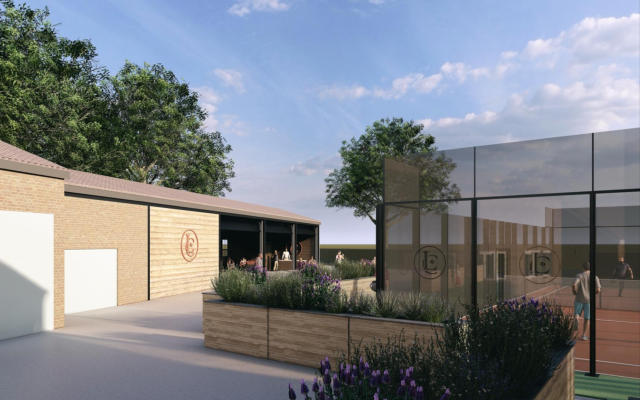
The courts will be formed with artificial turf playing surfaces and en-closed by tempered glass rear and side panels with powder-coated steel mesh above.
The transparent nature of the enclosure ensures that the courts maintain a visually lightweight appearance despite their functional scale.
Two of the five courts will be covered by lightweight steel-framed canopy structures.
These canopies are designed to provide protection from rain and direct sunlight, enabling year-round play. The structures will comprise galvanised steel columns and beams supporting a tensile or profiled lightweight roof covering, with integrated rainwater goods.
The canopies will remain open-sided, ensuring the structures do not appear as enclosed buildings and maintaining visual permeability across the site.
Their form and materiality reflect the utilitarian character of the surrounding industrial premises.
The remaining three courts will remain open-air.
Link to :
Planning Application Documents